




$588,000
$610,000
3.6%For more information regarding the value of a property, please contact us for a free consultation.
4 Beds
4 Baths
3,156 SqFt
SOLD DATE : 11/06/2026
Key Details
Sold Price $588,000
Property Type Single Family Home
Sub Type Single Family Residence
Listing Status Sold
Purchase Type For Sale
Square Footage 3,156 sqft
Subdivision Villages @ Wolf Ranch
MLS Listing ID IRE6313803
Sold Date 11/06/26
Bedrooms 4
Full Baths 2
Half Baths 1
Three Quarter Bath 1
HOA Fees $40/mo
HOA Y/N Yes
Year Built 2006
Annual Tax Amount $3,471
Tax Year 2024
Lot Size 6,534 Sqft
Acres 0.15
Property Sub-Type Single Family Residence
Source ires
Property Description
Welcome to this lovely Wolf Ranch home with wonderful curb appeal, mature landscaping & a covered front porch offering 4 bedrooms, 4 baths, versatile office/loft & 3-car oversized garage with car charger. This house is better than new!! Recent improvements include - NEW CARPET throughout; refreshed interior paint; complete furnace inspection & recertification by an authorized HVAC contractor using OEM parts; several windows with cracked seals replaced and look beautiful! New roof installed 07/22 & new water heater 11/21. This home has the space, comfort & functionality you've been looking for! The welcoming hardwood entry leads to a flexible room ideal as formal dining or living room. The open-concept main level is filled with bright southern sunshine & features extended hardwood flooring throughout the kitchen, dining area, great room & powder room. The kitchen boasts granite countertops, tile backsplash, newer appliances, Smart refrigerator, rich maple cabinetry & island with informal seating. The dining area opens to an expansive stamped concrete patio, perfect for outdoor dining & entertaining. The great room features a beautiful dry-stacked stone gas fireplace creating a warm gathering space. Upstairs are 3 bedrooms & full hall bath, plus a flex room ideal for an office or playroom. The spacious primary suite features elegant French doors, luxurious 5-piece bath & generous walk-in closet. The finished basement offers a large family room, 4th bedroom & stylish 3/4 bath. Enjoy the beautifully landscaped, fully fenced backyard with low-maintenance stamped concrete patio & included hot tub. Walk to Ranch Creek Elementary & nearby parks, with the Powers Corridor just minutes away. Move-in ready-this Wolf Ranch home is truly a must-see!
Location
State CO
County El Paso
Community Villages @ Wolf Ranch
Area Out Of Area
Zoning R1-6 DF AO
Direction N Powers Blvd to East on Research Pkwy, North on Tutt Blvd, Right on Cisco Drive. Home is 2nd on Right.
Rooms
Family Room 1
Basement Full
Interior
Interior Features Cathedral Ceiling(s), Open Floorplan, Walk-In Closet(s), Kitchen Island
Heating Forced Air
Cooling Central Air, Ceiling Fan(s)
Fireplaces Type Gas, Great Room, One
Appliance Self Cleaning Oven, Dishwasher, Refrigerator, Washer, Dryer, Microwave, Disposal, Fire Alarm
Exterior
Exterior Feature Sprinkler System, Hot Tub, Oversized Garage
Parking Features Attached
Garage Spaces 3.0
Fence Partial
Community Features Clubhouse, Pool, Playground, Park, Trail(s)
Utilities Available Natural Gas Available, Electricity Available, Cable Available
View Y/N Yes
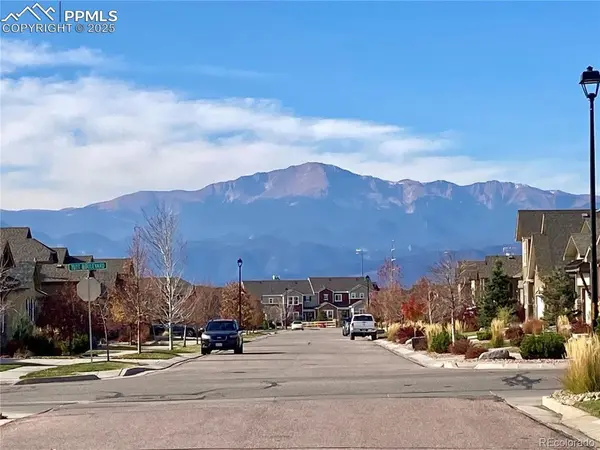
View Mountain(s)
Roof Type Composition
Porch Patio
Garage Yes
Building
Lot Description Level, Paved, Gutters
Sewer Public Sewer
Water Public
Level or Stories Two
Structure Type Frame,Stone,Composition
New Construction false
Schools
Elementary Schools Ranch Creek
Middle Schools Chinook Trail
High Schools Academy 20
School District Academy 20
Others
HOA Fee Include Trash
Acceptable Financing Cash, Conventional, VA
Listing Terms Cash, Conventional, VA
Special Listing Condition Private Owner
Read Less Info
Want to know what your home might be worth? Contact us for a FREE valuation!

Our team is ready to help you sell your home for the highest possible price ASAP

NEARBY SCHOOLS & BUSINESSES
Making real estate fun, simple and stress-free!