



4 Beds
3 Baths
2,852 SqFt
4 Beds
3 Baths
2,852 SqFt
Open House
Sun Nov 01, 12:00pm - 2:00pm
Key Details
Property Type Single Family Home
Sub Type Single Family Residence
Listing Status Active
Purchase Type For Sale
Square Footage 2,852 sqft
Subdivision Evergreen Park Estates
MLS Listing ID IRE8515296
Bedrooms 4
Full Baths 3
HOA Y/N No
Year Built 1992
Annual Tax Amount $6,169
Tax Year 2025
Lot Size 1.870 Acres
Acres 1.87
Property Sub-Type Single Family Residence
Source ires
Property Description
The upper level features beautiful living and dining spaces anchored by a cozy fireplace, creating the perfect setting for everyday living as well as entertaining. The kitchen is clean, bright and functional, with one of the home's most delightful features just beyond it-a sunny casual dining area surrounded by windows that brings the outdoors in and creates a wonderful place for morning coffee, casual meals, or simply enjoying the peaceful setting, or step outside to enjoy the nice sized upper deck. The primary bedroom/bath, as well as 2 bedrooms and another full bath finish the upper level.
The lower level offers a spacious family room with a second fireplace, providing another comfortable gathering space with plenty of room to relax. The fourth bedroom is currently being used as an office and features built-in cabinetry and a built-in desk, making it an ideal work-from-home space while still offering the flexibility of a true fourth bedroom.
A standout feature of the lower level is the remarkably large storage/crawl space area. Far beyond typical crawl-space storage, this expansive area provides an incredible amount storage, you have to see in person.
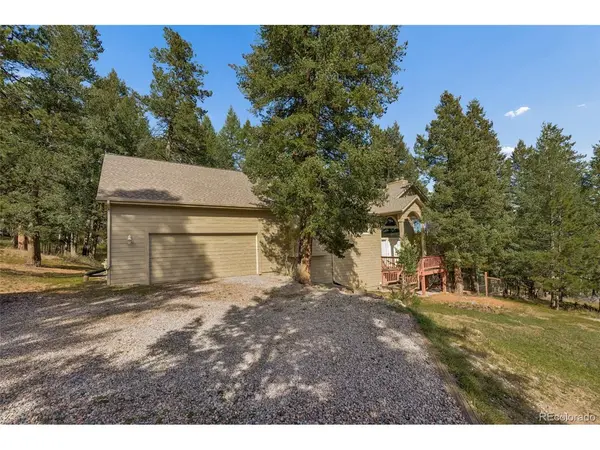
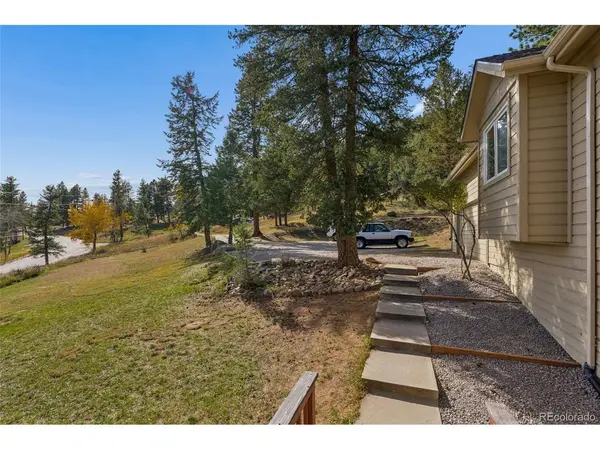
Outside, the generous 1.85 lot provides a wonderful sense of serenity, includes a huge fenced in area, & garden pad, while still being convenient to Evergreen amenities. Mature surroundings and abundant outdoor space create a peaceful mountain setting with plenty of opportunity to enjoy wildlife, outdoor entertaining, gardening, recreation, or simply the quiet of your own piece of Evergreen.
This home checks all the boxes on why you shouldn't wait any longer for your next home!
Location
State CO
County Jefferson
Community Evergreen Park Estates
Area Suburban Mountains
Zoning MR-1
Direction From Buffalo Park Road and Highway 73, Go West on Buffalo Park Road to Hatch. Turn South on Hatch. Follow road, road will change into Cliff. House is on corner of Cliff and Isenberg.
Rooms
Family Room 1
Basement Built-In Radon
Interior
Heating Forced Air
Cooling Ceiling Fan(s)
Fireplaces Type Two or More, Gas, Living Room, Family Room
Appliance Dishwasher, Refrigerator, Washer, Dryer, Fire Alarm
Exterior
Exterior Feature Balcony
Parking Features Attached
Garage Spaces 2.0
Fence Partial, Dog Run/Kennel
Utilities Available Natural Gas Available, Electricity Available, Cable Available
View Y/N No
Roof Type Fiberglass
Porch Patio, Deck
Garage Yes
Building
Lot Description House/Lot Faces SE, Paved
Sewer Septic Tank
Water Well
Level or Stories Bi-Level
Structure Type Frame,Wood Siding
New Construction false
Schools
Elementary Schools Wilmot
Middle Schools Evergreen
High Schools Jefferson Dist R-1
School District Jefferson Dist R-1
Others
Acceptable Financing Cash, Conventional
Listing Terms Cash, Conventional
Special Listing Condition Private Owner
Virtual Tour https://app.realkit.com/vid/30737-isenberg-lane-evergreen-4/ub

NEARBY SCHOOLS & PROPERTIES
Making real estate fun, simple and stress-free!