
5512 S Rifle, Centennial, CO 80015
5512 S Rifle, Centennial, CO 80015,Video Tour
5512 S Rifle, Centennial, CO 80015
REQUEST A TOUR If you would like to see this home without being there in person, select the "Virtual Tour" option and your agent will contact you to discuss available opportunities.
In-PersonVirtual Tour
$ 585,000
Est. payment | /mo

4 Beds

3 Baths

2,745 SqFt


$ 585,000
Est. payment | /mo

4 Beds

3 Baths

2,745 SqFt

Key Details

Property Type Single Family Home

Sub Type Single Family Residence

Listing Status Active

Purchase Type For Sale

Square Footage 2,745 sqft

Subdivision Smoky Hill

MLS Listing ID IRE9803097

Bedrooms 4

Full Baths 1

Half Baths 1

Three Quarter Bath 1

HOA Fees $67/ann

HOA Y/N Yes

Year Built 1979

Annual Tax Amount $5,315

Tax Year 2025

Lot Size 7,405 Sqft

Acres 0.17

Property Sub-Type Single Family Residence

Source ires

Property Description

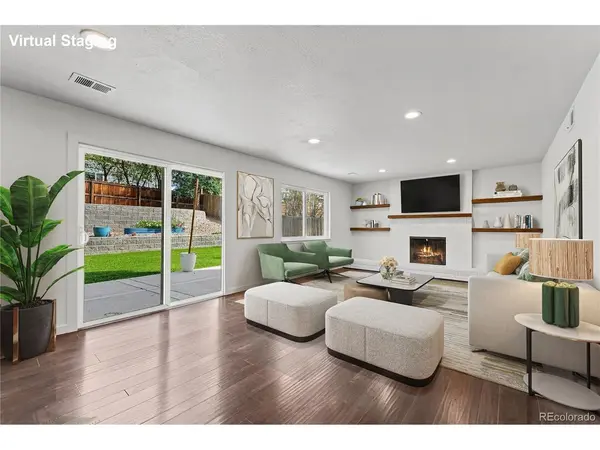
Welcome to this beautifully updated home in Centennial's sought-after Smoky Hill neighborhood, where stylish finishes, comfortable living spaces, and a fantastic backyard come together! Tucked on a cul-de-sac, this 4-bedroom, 3-bathroom home has plenty to love from the moment you step inside. Natural light fills the open main level, where hardwood floors lead you into a gorgeous kitchen featuring quartz countertops, stainless steel appliances, a gas cooktop, and a large island that's perfect for everything from morning coffee to weekend gatherings. Head down to the family room, where a fireplace adds warmth and sliding doors open directly to the backyard. Upstairs, all four bedrooms are conveniently located together, including a spacious primary suite with a walk-in closet and beautifully updated bathroom complete with dual sinks and a step-in shower. The partially finished basement offers even more room to make your own, whether you're dreaming of a home gym, movie room, or creative space. And don't forget the backyard. With a generous lawn, beautiful landscaping, and a patio ready for summer barbecues, there's plenty of space to enjoy Colorado's sunny days. An attached two-car garage adds everyday convenience, while Smoky Hill residents enjoy access to a community pool, clubhouse, parks, and tennis courts. Updated, inviting, and full of possibilities, this home is ready for its next chapter.

Location

State CO

County Arapahoe

Community Smoky Hill

Area Metro Denver

Rooms

Family Room 1

Basement Partial, Partially Finished, Sump Pump

Interior

Interior Features Open Floorplan, Walk-In Closet(s), Kitchen Island

Cooling Central Air, Ceiling Fan(s)

Fireplaces Type One

Appliance Dishwasher, Refrigerator, Washer, Dryer, Microwave

Exterior

Parking Features Attached

Garage Spaces 2.0

Community Features Clubhouse, Tennis Court(s), Pool, Park

Utilities Available Natural Gas Available

View Y/N No

Roof Type Composition

Porch Patio

Garage Yes

Building

Lot Description Cul-De-Sac

Sewer Public Sewer

Water Public

Level or Stories Tri-Level

Structure Type Frame,Brick,Vinyl Siding

New Construction false

Schools

Elementary Schools Trails West

Middle Schools Falcon Creek

High Schools Cherry Creek 5

School District Cherry Creek 5

Others

Acceptable Financing Cash, Conventional, VA

Listing Terms Cash, Conventional, VA

Virtual Tour https://my.matterport.com/show/?m=FJAxSvpfGpR&mls=1

Information and Real Estate Services (IRES)
Listed by Steven Izzi

NEARBY SCHOOLS & PROPERTIES

Home Smart

Making real estate fun, simple and stress-free!

+1(303) 858-8100

[email protected]

8300 East Maplewood Avenue, Suite 100, Village, CO 80111

GET MORE INFORMATION

Name
Phone*
Message

Go tour this home

5512 S Rifle