

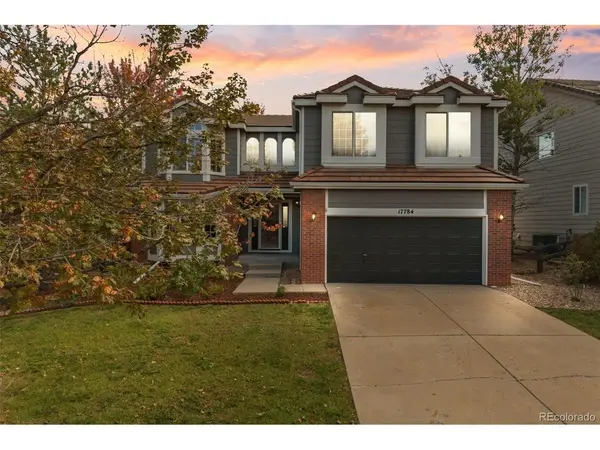



4 Beds
3 Baths
3,129 SqFt
4 Beds
3 Baths
3,129 SqFt
Open House
Sun Oct 11, 2:00pm - 4:00pm
Key Details
Property Type Single Family Home
Sub Type Single Family Residence
Listing Status Active
Purchase Type For Sale
Square Footage 3,129 sqft
Subdivision The Farm
MLS Listing ID IRE3651788
Style Contemporary
Bedrooms 4
Full Baths 2
Half Baths 1
HOA Fees $55/mo
HOA Y/N Yes
Year Built 2000
Annual Tax Amount $5,603
Tax Year 2025
Lot Size 7,405 Sqft
Acres 0.17
Property Sub-Type Single Family Residence
Source ires
Property Description
Upstairs, the spacious primary suite offers a private retreat complete with a five-piece bath, while three additional secondary bedrooms and a full bath provide plenty of room for everyone. A convenient main-level laundry room and powder bath add everyday functionality.
The home continues to impress outside with a large, beautifully established backyard and expansive patio, offering plenty of room to relax, entertain and enjoy Colorado's beautiful seasons. The open unfinished basement provides incredible potential for future expansion, whether you envision additional living space, a recreation room, home gym, theater or extra bedrooms.
Located in the highly sought-after The Farm at Arapahoe County, this home enjoys an established community filled with mature trees, neighborhood parks, trails and recreation, all within the Cherry Creek School District. Enjoy convenient access to shopping, dining and entertainment at Southlands, nearby outdoor recreation at Cherry Creek State Park, and everything southeast Aurora has to offer.
Open, light, bright and beautifully cared for, this is the kind of home you can move right into while still having the opportunity to make it completely your own. Welcome home to The Farm!
Location
State CO
County Arapahoe
Community The Farm
Area Metro Denver
Zoning SFR
Rooms
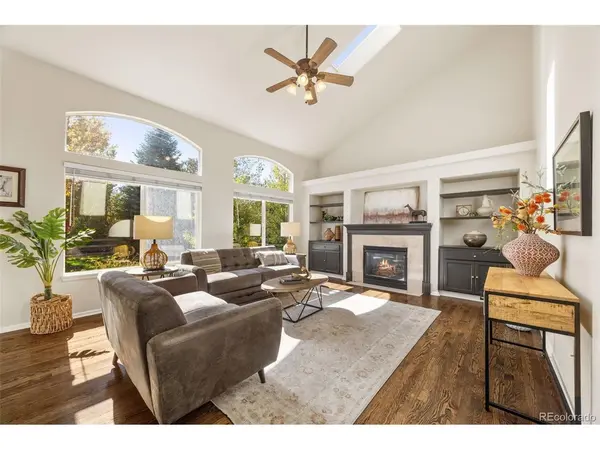
Family Room 1
Basement Partial, Unfinished
Interior
Interior Features Eat-in Kitchen, Cathedral Ceiling(s), Pantry, Walk-In Closet(s), Kitchen Island
Heating Forced Air
Cooling Central Air, Ceiling Fan(s)
Fireplaces Type One
Appliance Dishwasher, Refrigerator, Washer, Dryer, Microwave, Disposal, Fire Alarm
Exterior
Parking Features Attached
Garage Spaces 2.0
Fence Fenced
Utilities Available Natural Gas Available, Electricity Available, Cable Available
View Y/N No
Roof Type Tile
Porch Patio
Garage Yes
Building
Lot Description Cul-De-Sac, Level, House Faces North, Paved
Sewer Public Sewer
Water Public
Architectural Style Contemporary
Level or Stories Two
Structure Type Frame,Brick,Wood Siding,Concrete
New Construction false
Schools
Elementary Schools Fox Hollow
Middle Schools Liberty
High Schools Cherry Creek 5
School District Cherry Creek 5
Others
HOA Fee Include Trash,Snow Removal
Acceptable Financing Cash, Conventional, FHA, VA
Listing Terms Cash, Conventional, FHA, VA

NEARBY SCHOOLS & PROPERTIES
Making real estate fun, simple and stress-free!