




4 Beds
4 Baths
6,041 SqFt
4 Beds
4 Baths
6,041 SqFt
Open House
Sat Oct 03, 11:00am - 1:00pm
Key Details
Property Type Single Family Home
Sub Type Single Family Residence
Listing Status Active
Purchase Type For Sale
Square Footage 6,041 sqft
Subdivision Montaine
MLS Listing ID IRE8973603
Style Contemporary
Bedrooms 4
Full Baths 2
Half Baths 1
Three Quarter Bath 1
HOA Fees $150/mo
HOA Y/N Yes
Year Built 2023
Annual Tax Amount $11,121
Tax Year 2025
Lot Size 9,147 Sqft
Acres 0.21
Property Sub-Type Single Family Residence
Source ires
Property Description
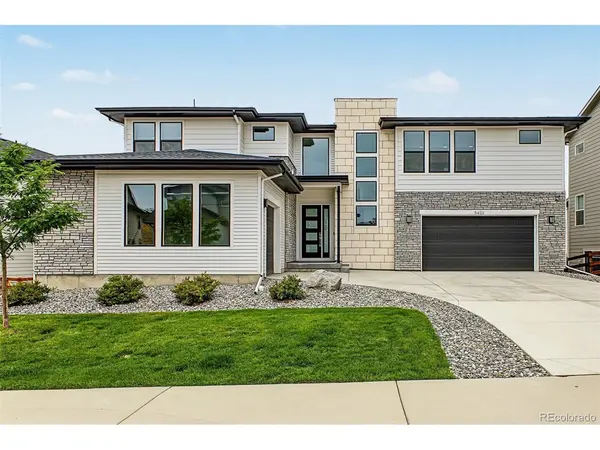
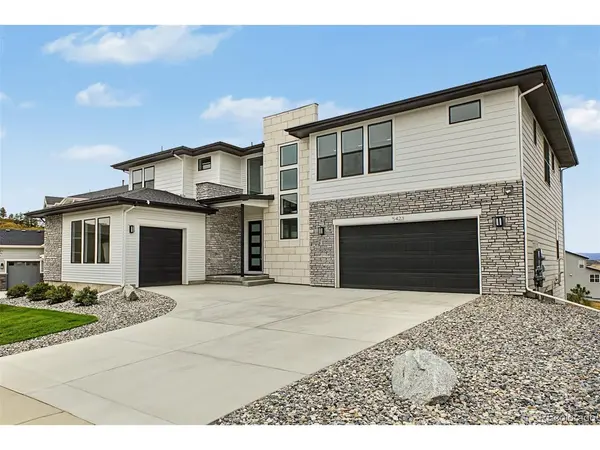
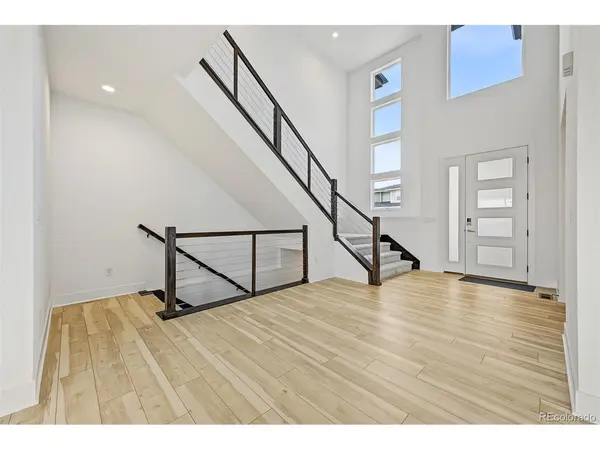
A stone accented facade, manicured landscaping and a three car garage set a polished first impression. Inside, soaring ceilings and oversized windows pull the mountains straight into the great room, where a fireplace anchors the space and warm plank flooring and recessed lighting carry natural light throughout.
The gourmet kitchen is designed for gathering and for the view: quartz countertops, tile backsplash, stainless steel appliances, abundant cabinetry, a walk in pantry and a generous island with breakfast bar, all oriented so the scenery is part of every meal. Double doors open to a private study, a home office with a view worth logging in for.
Upstairs, the primary suite is a true retreat with its own fireplace, mountain vistas and a spa inspired bath featuring dual vanities, a soaking tub and a separate shower. A flexible loft offers space for hobbies, play or a second lounge. The lower level is a blank canvas ready for a home theater, gym, guest suite or recreation room.
Outside, a covered patio and covered balcony give you two elevated vantage points to take in the panorama, from morning coffee to evening. Montaine living adds a clubhouse, pool, spa, fitness center, tennis court, playground and trails. Views like these are rare.
And when you're ready to venture out, Downtown Castle Rock is just minutes away, with locally owned boutiques, acclaimed restaurants, craft breweries, coffee shops and year round events at Festival Park, plus the Outlets at Castle Rock close by for easy shopping.
Location
State CO
County Douglas
Community Montaine
Area Metro Denver
Zoning PUD
Direction From I-25 & Crystal Valley Pkwy, head toward S Perry St. At the traffic circle, take the 3rd exit onto Crystal Valley Pkwy. At the traffic circle, take the 2nd exit and stay on Crystal Valley Pkwy, turn right onto Old Lanterns Pkwy. Continue onto E Montaine Cir. At the traffic circle, turn left onto Quarry Mesa Dr, turn left onto Brotherton Ct. Property will be on the left.
Rooms
Basement Full, Slab, Walk-Out Access, Daylight, Sump Pump
Interior
Interior Features Eat-in Kitchen, Pantry, Walk-In Closet(s), Kitchen Island
Heating Forced Air
Cooling Central Air
Fireplaces Type Two or More, Gas Log, Bedroom, Great Room
Appliance Refrigerator, Washer, Dryer, Microwave, Disposal, Fire Alarm
Exterior
Exterior Feature Sprinkler System, Balcony, Oversized Garage
Parking Features Attached
Garage Spaces 3.0
Community Features Clubhouse, Tennis Court(s), Hot Tub, Pool, Playground, Fitness Center, Park, Trail(s)
Utilities Available Natural Gas Available, Electricity Available, Cable Available
View Y/N Yes
View Mountain(s)
Roof Type Composition
Porch Patio
Garage Yes
Building
Lot Description Cul-De-Sac, Sloping Lot, Abuts Private Open Space, House Faces East, Paved, Gutters
Sewer Public Sewer
Water Public
Architectural Style Contemporary
Level or Stories Two
Structure Type Stone,Composition
New Construction false
Schools
Elementary Schools South Ridge
Middle Schools Mesa
High Schools Douglas County Re-1
School District Douglas County Re-1
Others
HOA Fee Include Trash
Acceptable Financing Cash, Conventional, FHA, VA
Listing Terms Cash, Conventional, FHA, VA
Special Listing Condition Private Owner
Virtual Tour https://dashboard.rocketlister.com/anon/website/virtual_tour/832913?view=mls

NEARBY SCHOOLS & PROPERTIES
Making real estate fun, simple and stress-free!