
475 Josephine, Denver, CO 80206
REQUEST A TOUR If you would like to see this home without being there in person, select the "Virtual Tour" option and your agent will contact you to discuss available opportunities.
In-PersonVirtual Tour
$ 1,149,000
Est. payment | /mo

3 Beds

4 Baths

2,772 SqFt


Save
$ 1,149,000
Est. payment | /mo
Save

3 Beds

4 Baths

2,772 SqFt

Open House

Sat Sep 26, 2:00pm - 4:00pm

Key Details

Property Type Townhouse

Sub Type Townhouse

Listing Status Coming Soon

Purchase Type For Sale

Square Footage 2,772 sqft

Subdivision Cherry Creek North

MLS Listing ID IRE1752623

Bedrooms 3

Full Baths 3

Half Baths 1

HOA Fees $650/mo

HOA Y/N Yes

Year Built 1988

Annual Tax Amount $5,562

Tax Year 2025

Lot Size 1,742 Sqft

Acres 0.04

Property Sub-Type Townhouse

Source ires

Property Description

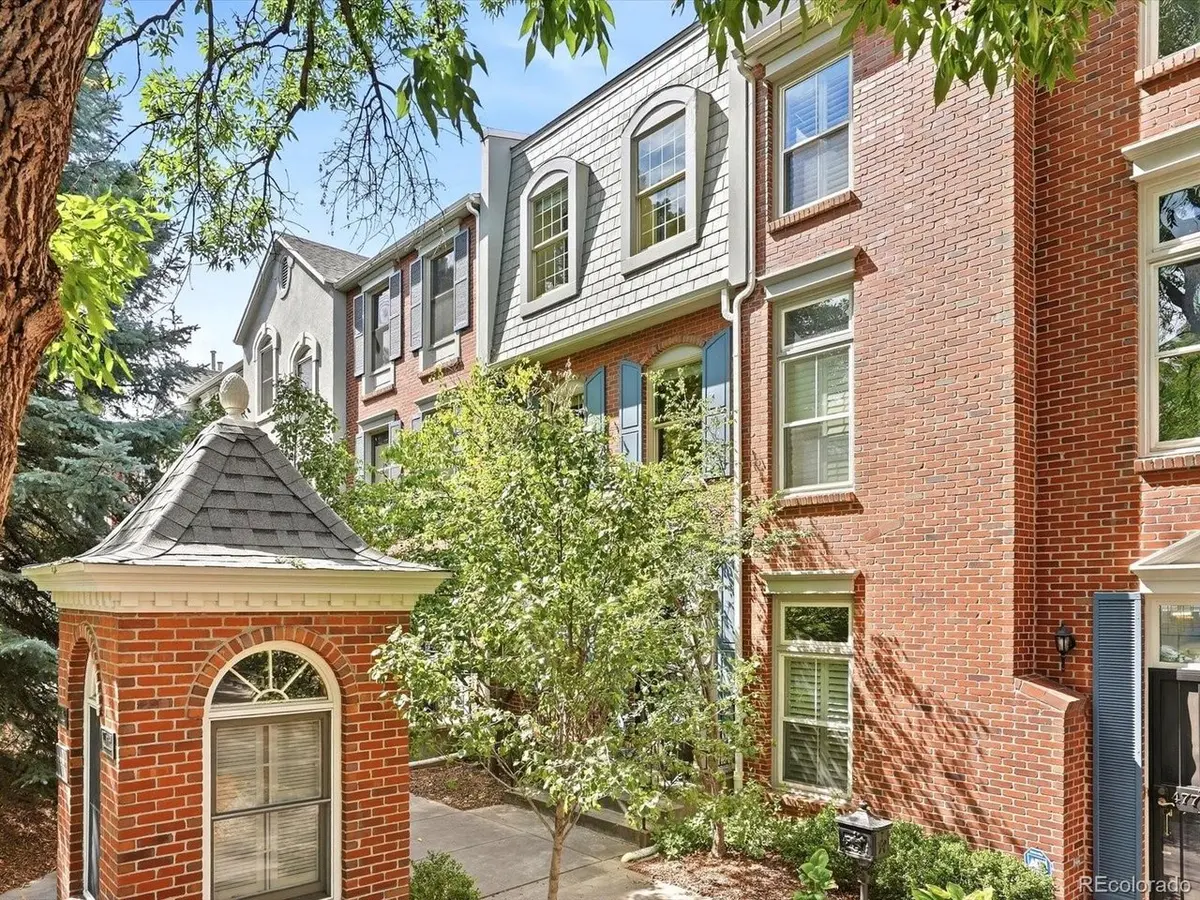
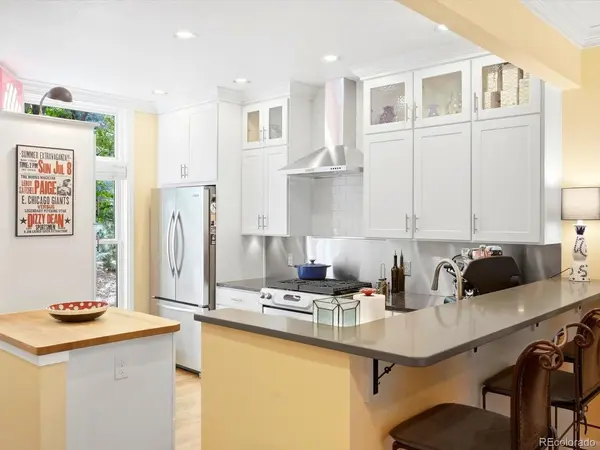
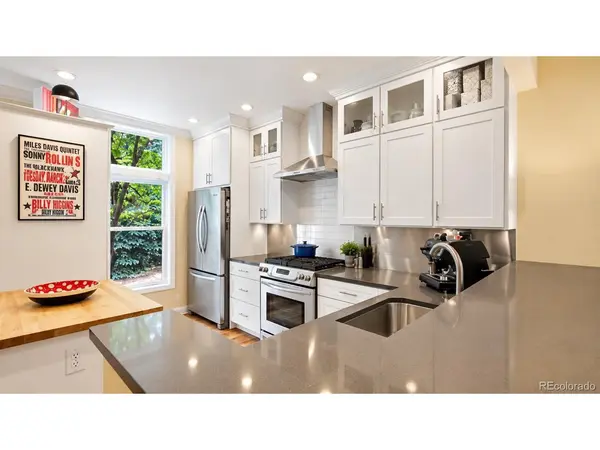
Live in the heart of Cherry Creek North with exceptional space, privacy and some of Denver's best shopping and dining just outside your door. Minutes from Hillstone, Cherry Cricket, Whole Foods, Little Man Ice Cream and the shops and restaurants that define the neighborhood, this beautifully updated townhome combines walkability with surprisingly private, lock-and-leave living. Inside, hardwood floors, tall ceilings and abundant natural light create a bright, open feel. The remodeled kitchen features crisp white cabinetry, stainless appliances, a gas cooktop, generous counter space and a breakfast bar that opens naturally to the living and dining areas. A fireplace anchors the living room, while the private patio offers a secluded spot for morning coffee, entertaining or dinner outside. Upstairs, the remodeled primary suite is a standout, with a spacious bath and charming clawfoot tub, while two additional bedrooms provide flexibility for guests or a home office. A finished basement adds even more usable living space, and the detached two-car garage is a rare convenience in this walkable location. With highly regarded Bromwell Elementary nearby and Cherry Creek's restaurants, boutiques, parks and everyday conveniences just blocks away, this is Cherry Creek living without giving up space or privacy.

Location

State CO

County Denver

Community Cherry Creek North

Area Metro Denver

Zoning PUD

Direction North on Josephine St from 1st Ave. Park in cut out in front of the property.

Rooms

Family Room 1

Basement Full, Partially Finished

Interior

Interior Features Cathedral Ceiling(s), Walk-In Closet(s)

Heating Forced Air

Cooling Central Air, Ceiling Fan(s)

Fireplaces Type Gas Log, Living Room, One

Appliance Self Cleaning Oven, Dishwasher, Refrigerator, Dryer, Microwave, Freezer, Disposal, Fire Alarm

Exterior

Parking Features Detached

Garage Spaces 2.0

Fence Fenced

Utilities Available Electricity Available, Cable Available

View Y/N No

Roof Type Composition

Porch Patio

Garage Yes

Building

Lot Description House Faces East, Paved, Gutters

Sewer Public Sewer

Water Public

Level or Stories Three Or More

Structure Type Frame,Brick,Concrete

New Construction false

Schools

Elementary Schools Bromwell

Middle Schools Morey

High Schools Denver District 1

School District Denver District 1

Others

HOA Fee Include Trash,Snow Removal,Exterior Maintenance,Water,Insurance,Sewer

Acceptable Financing Cash, Conventional, FHA, VA

Listing Terms Cash, Conventional, FHA, VA

Special Listing Condition Private Owner

Information and Real Estate Services (IRES)
Listed by Stacy McDonald

NEARBY SCHOOLS & PROPERTIES

Home Smart

Making real estate fun, simple and stress-free!

+1(303) 858-8100

[email protected]

8300 East Maplewood Avenue, Suite 100, Village, CO 80111

GET MORE INFORMATION

Name
Phone*
Message

Go tour this home

475 Josephine