
8586 E 51st, Denver, CO 80238
REQUEST A TOUR If you would like to see this home without being there in person, select the "Virtual Tour" option and your advisor will contact you to discuss available opportunities.
In-PersonVirtual Tour
$ 1,495,000
Est. payment | /mo

5 Beds

5 Baths

5,880 SqFt


$ 1,495,000
Est. payment | /mo

5 Beds

5 Baths

5,880 SqFt

Open House

Sat Sep 19, 11:00am - 1:00pm

Sun Sep 20, 12:00pm - 2:00pm

Key Details

Property Type Single Family Home

Sub Type Single Family Residence

Listing Status Active

Purchase Type For Sale

Square Footage 5,880 sqft

Subdivision Central Park

MLS Listing ID IRE2865781

Style Contemporary

Bedrooms 5

Full Baths 3

Half Baths 1

Three Quarter Bath 1

HOA Fees $58/mo

HOA Y/N Yes

Year Built 2013

Annual Tax Amount $14,824

Tax Year 2025

Lot Size 7,405 Sqft

Acres 0.17

Property Sub-Type Single Family Residence

Source ires

Property Description

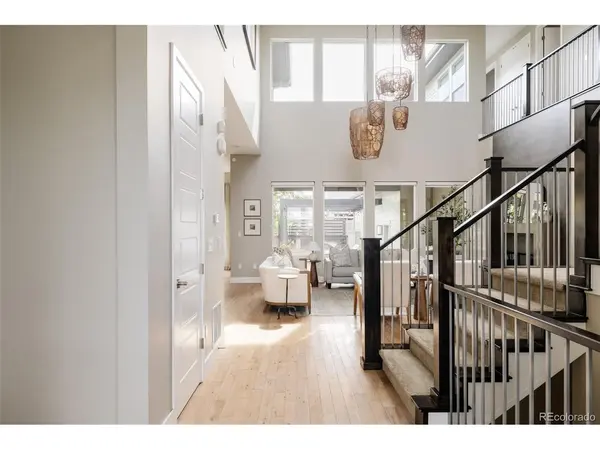
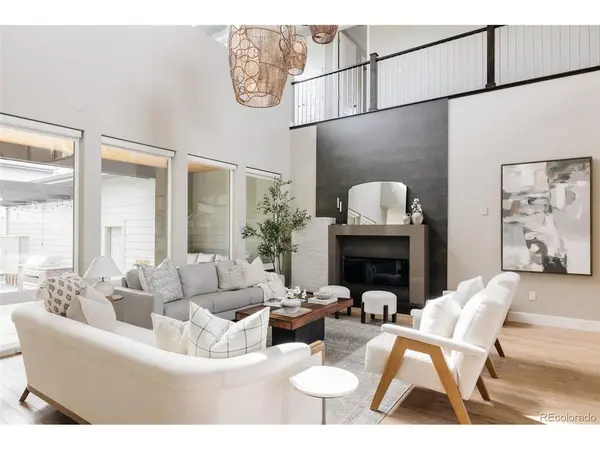
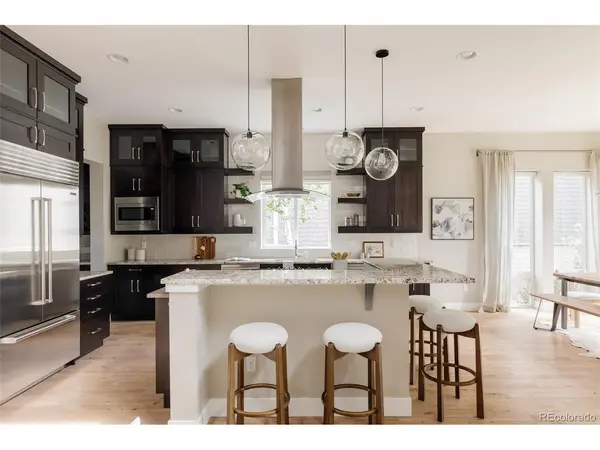
Set on an oversized lot fronting the park, this striking Infinity Haus 3 residence pairs contemporary architecture with refined finishes, generous living spaces & exceptional indoor-outdoor living in Denver's Central Park neighborhood. Mature landscaping frames the home, while the park-front setting creates a sense of openness & a natural connection to the outdoors. Inside, solid hardwood floors & hand-troweled drywall finishes establish an elevated, custom feel throughout the main level. The dramatic two-story great room is filled with natural light from expansive windows & anchored by a statement fireplace. A formal dining room offers a polished setting for entertaining, while a sunlit eat-in area overlooks the backyard. At the heart of the home, the chef's kitchen features a Sub-Zero refrigerator, cabinetry stacked to the ceiling, double wall ovens, two dishwashers, extensive storage & an oversized center island with generous seating & prep space as well as a walk in pantry. A private main-floor office provides a bright workspace, while a main-floor bedroom with an en-suite bath offers flexibility for guests, extended family or multigenerational living. Upstairs, four bedrooms are joined by a light-filled loft, spacious bonus room & dedicated laundry room. The primary suite offers a spacious bedroom & spa-inspired bath with a freestanding soaking tub, oversized glass-enclosed shower, expansive tile work & large walk-in closet with organization. Outside, the professionally landscaped backyard feels like a true extension of the home, with mature trees, lush lawn, custom covered patio, substantial pergola & multiple spaces for dining, gathering & entertaining. With five above-grade bedrooms, multiple living spaces, an oversized park-front lot, custom architectural details & a new class 4 roof. Located in Central Park, with easy access to Downtown Denver, DIA, Anschutz Medical Campus, Northfield's shopping and dining, miles of trails, neighborhood parks & pools.

Location

State CO

County Denver

Community Central Park

Area Metro Denver

Zoning M-RX-5

Rooms

Basement Full, Unfinished, Slab, Sump Pump

Interior

Interior Features Eat-in Kitchen, Open Floorplan, Pantry, Walk-In Closet(s), Jack & Jill Bathroom, Kitchen Island

Heating Forced Air, Humidity Control

Cooling Central Air

Fireplaces Type Gas, Living Room, One

Appliance Double Oven, Dishwasher, Refrigerator, Washer, Dryer, Microwave, Gas Bar-B-Q, Disposal, Fire Alarm

Exterior

Exterior Feature Sprinkler System, Tandem Garage

Parking Features Attached

Garage Spaces 3.0

Community Features Tennis Court(s), Pool, Playground, Park, Trail(s)

Utilities Available Natural Gas Available, Electricity Available

View Y/N Yes

View Mountain(s)

Roof Type Composition

Porch Patio

Garage Yes

Building

Lot Description Level, Abuts Public Open Space, Abuts Private Open Space, House Faces North, Paved, Gutters

Sewer Public Sewer

Water City

Architectural Style Contemporary

Level or Stories Two

Structure Type Frame,Brick,Stone,Composition

New Construction false

Schools

Elementary Schools Willow

Middle Schools Mcauliffe International

High Schools Denver District 1

School District Denver District 1

Others

Acceptable Financing Cash, Conventional, VA

Listing Terms Cash, Conventional, VA

Special Listing Condition Private Owner

Virtual Tour https://youtu.be/qltYXT-Q2Aw?si=4OlUCcc9xoNlcN_P

Information and Real Estate Services (IRES)
Listed by Jason Cummings

NEARBY SCHOOLS & PROPERTIES

Home Smart

Making real estate fun, simple and stress-free!

+1(303) 858-8100

[email protected]

8300 East Maplewood Avenue, Suite 100, Village, CO 80111

GET MORE INFORMATION

Name
Phone*
Message

Go tour this home

8586 E 51st