




3 Beds
4 Baths
2,256 SqFt
3 Beds
4 Baths
2,256 SqFt
Open House
Sat Aug 29, 4:00am - 6:00pm
Sun Aug 30, 12:00pm - 3:00pm
Key Details
Property Type Multi-Family
Sub Type Duplex
Listing Status Coming Soon
Purchase Type For Sale
Square Footage 2,256 sqft
Subdivision Highlands
MLS Listing ID IRE2346191
Style Contemporary
Bedrooms 3
Half Baths 1
Three Quarter Bath 3
HOA Y/N No
Year Built 2014
Annual Tax Amount $2
Tax Year 2025
Lot Size 2,613 Sqft
Acres 0.06
Property Sub-Type Duplex
Source ires
Property Description
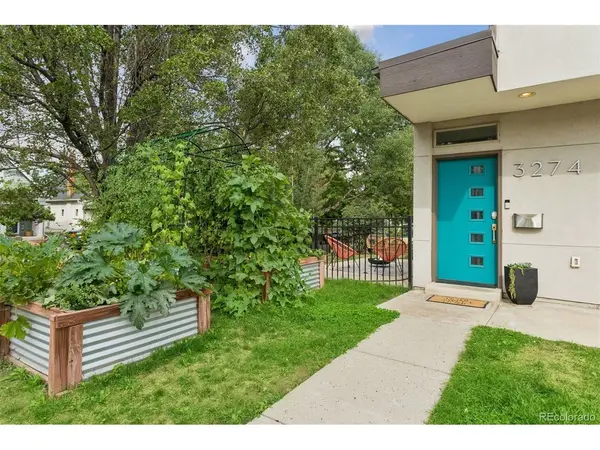
The kitchen anchors the main floor: an eat-at island, granite counters, espresso cabinetry, and a pantry closet, with open sightlines into the sunlit living room. Down the hall, a powder bath opens to the back patio and lawn - fenced and tree-shaded, with room for a fire pit and still plenty of grass left over for play - plus a tucked-away side courtyard, a quiet spot for morning coffee away from the street.
Upstairs, two guest suites each have their own ensuite 3/4 bath - the first just up a short flight, the second up another. Continue up to a dedicated laundry room with cabinetry, then down the hall to the primary suite: spacious and light-filled, with a large ensuite 3/4 bath featuring a double vanity and walk-in shower that opens to a huge walk-in closet.
The top floor is built for entertaining - a loft with a wet bar and an indoor/outdoor fireplace clad in weathered corten steel, opening onto the rooftop deck for sunset drinks above the treetops, whether you're by the fire outside or watching it from the couch within.
The finished garden-level basement, lit by an oversized window, flexes as an office, gym, media room, or theater.
Set on a tree-lined street in the Highlands - one of Denver's true treasures - you're minutes from the charming shops and restaurants along Tennyson and 32nd.
Location
State CO
County Denver
Community Highlands
Area Metro Denver
Zoning U-SU-B
Rooms
Basement Partially Finished, Crawl Space, Daylight
Interior
Interior Features Eat-in Kitchen, Walk-In Closet(s), Wet Bar, Kitchen Island
Heating Forced Air
Cooling Central Air, Ceiling Fan(s)
Fireplaces Type One
Appliance Dishwasher, Refrigerator, Washer, Dryer, Microwave, Disposal, Fire Alarm
Exterior
Exterior Feature Balcony, Oversized Garage
Parking Features Detached
Garage Spaces 2.0
Fence Fenced
Utilities Available Natural Gas Available
View Y/N No
Roof Type Composition,Flat
Porch Patio
Garage Yes
Building
Lot Description Corner Lot, Level, Paved
Sewer Public Sewer
Water City
Architectural Style Contemporary
Level or Stories Three Or More
Structure Type Frame,Metal Siding,Stucco
New Construction false
Schools
Elementary Schools Edison
Middle Schools Skinner
High Schools Denver District 1
School District Denver District 1
Others
Acceptable Financing Cash, Conventional, VA
Listing Terms Cash, Conventional, VA
Special Listing Condition Private Owner

NEARBY SCHOOLS & PROPERTIES
Making real estate fun, simple and stress-free!