




3 Beds
3 Baths
2,203 SqFt
3 Beds
3 Baths
2,203 SqFt
Key Details
Property Type Single Family Home
Sub Type Single Family Residence
Listing Status Active
Purchase Type For Sale
Square Footage 2,203 sqft
Subdivision Sterling Hills
MLS Listing ID IRE4104981
Style Contemporary
Bedrooms 3
Full Baths 2
Half Baths 1
HOA Fees $56/mo
HOA Y/N Yes
Year Built 2001
Annual Tax Amount $5,139
Tax Year 2025
Lot Size 9,583 Sqft
Acres 0.22
Property Sub-Type Single Family Residence
Source ires
Property Description
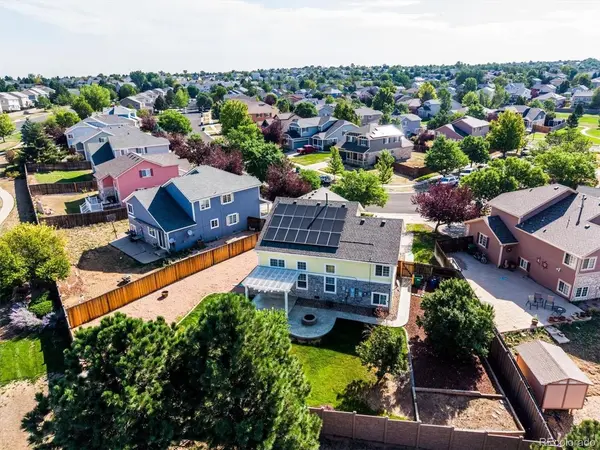
Step into the airy Great Room, where soaring volume ceilings, plantation shutters, and abundant natural light create an impressive yet comfortable setting. Extensive newly finished hardwood floors flow throughout the home, complemented by newer interior paint and an open, welcoming floor plan.
At the heart of the home, the updated gourmet kitchen features stainless steel appliances and plenty of space for cooking, gathering, and entertaining. Upstairs, enjoy a thoughtfully designed layout with the private Primary Suite positioned on one side and two spacious guest bedrooms with a convenient Jack-and-Jill bath on the other.
Outside, the expansive fenced yard offers room to relax, play, garden, and entertain. Unwind on the back patio and enjoy beautiful Colorado sunsets at the end of the day. An oversized side-load two-car garage provides additional space for vehicles, storage, and all your Colorado gear. The roof was replaced in 2023, and the home features fully paid solar panels that help reduce electric bills. Smart-home technology adds everyday convenience with a connected garage door, lighting, security system, and Ring doorbell.
Ideally located near the neighborhood park, restaurants, shopping, and everyday conveniences-this move-in-ready Sterling Hills home combines space, style, smart technology, energy savings, and a fantastic location!
Location
State CO
County Arapahoe
Community Sterling Hills
Area Metro Denver
Direction Google Maps / GPS
Rooms
Family Room 1
Basement Crawl Space
Interior
Interior Features Cathedral Ceiling(s), Open Floorplan, Walk-In Closet(s), Jack & Jill Bathroom, Kitchen Island
Heating Forced Air
Cooling Central Air, Ceiling Fan(s)
Fireplaces Type Gas Log, Great Room, One
Appliance Self Cleaning Oven, Double Oven, Dishwasher, Refrigerator, Washer, Dryer, Microwave, Disposal, Fire Alarm
Exterior
Exterior Feature Sprinkler System, Oversized Garage
Parking Features Attached
Garage Spaces 2.0
Fence Fenced
Community Features Playground, Park
Utilities Available Natural Gas Available, Electricity Available, Cable Available
View Y/N Yes
View Mountain(s)
Roof Type Composition
Porch Patio
Garage Yes
Building
Lot Description Level, House/Lot Faces SE, Paved, Gutters
Sewer Public Sewer
Water City
Architectural Style Contemporary
Level or Stories Tri-Level
Structure Type Frame,Stone,Wood Siding
New Construction false
Schools
Elementary Schools Side Creek
Middle Schools Mrachek
High Schools Adams-Arapahoe 28J
School District Adams-Arapahoe 28J
Others
HOA Fee Include Trash
Acceptable Financing Cash, Conventional, FHA, VA
Listing Terms Cash, Conventional, FHA, VA
Special Listing Condition Private Owner
Virtual Tour https://www.zillow.com/view-imx/1bee18fa-0b40-4b12-9f9d-703f97c7bb8d?setAttribution=mls&wl=true&initialViewType=pano

NEARBY SCHOOLS & PROPERTIES
Making real estate fun, simple and stress-free!