
169 Clare, Castle Pines, CO 80108
REQUEST A TOUR If you would like to see this home without being there in person, select the "Virtual Tour" option and your agent will contact you to discuss available opportunities.
In-PersonVirtual Tour
$ 789,500
Est. payment | /mo

5 Beds

4 Baths

4,013 SqFt


$ 789,500
Est. payment | /mo

5 Beds

4 Baths

4,013 SqFt

Key Details

Property Type Single Family Home

Sub Type Single Family Residence

Listing Status Active

Purchase Type For Sale

Square Footage 4,013 sqft

Subdivision Castle Pines North

MLS Listing ID IRE7711908

Bedrooms 5

Full Baths 3

Half Baths 1

HOA Fees $110/mo

HOA Y/N Yes

Year Built 1986

Annual Tax Amount $5,670

Tax Year 2025

Lot Size 7,840 Sqft

Acres 0.18

Property Sub-Type Single Family Residence

Source ires

Property Description

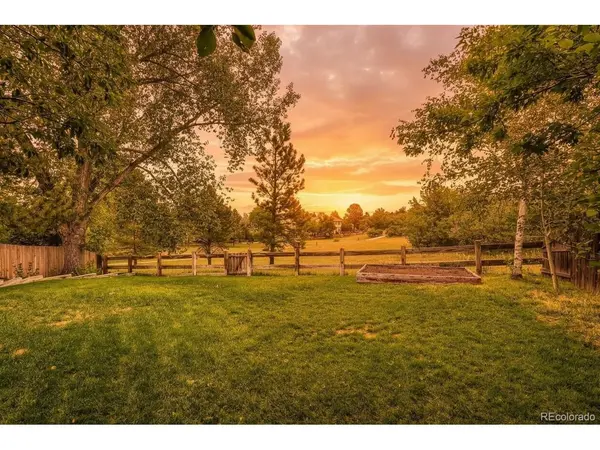
$15,000 SELLER CONCESSION FOR AN INTEREST RATE BUYDOWN! Lower your rate, lower your monthly payment, and make this home fit your budget from day one. This beautifully updated Castle Pines home backs to open space and gives today's buyers the room, setting, and flexibility they want: 5 bedrooms, a loft, a finished basement, a large flat backyard, and multiple living areas to live, work, and entertain. Walk in to soaring ceilings, beautiful new flooring, and a striking brick wood-burning fireplace that anchors the living room. The open layout flows into a generous formal dining room. The kitchen features a center island and a large pantry. A wide sliding patio door and plenty of windows fill the main level with natural light and frame views of the backyard and open space beyond. The adjoining family room has easy access to the deck and yard. Step outside and you'll see why this one stands out. The large, level backyard is a rare find, with room for entertaining, play equipment, gardening, pets, or simply enjoying the quiet open-space views. The spacious deck is made for summer dinners and relaxing evenings outdoors. Upstairs, the primary suite is a true retreat. It has vaulted ceilings, large windows, and an updated bath with an oversized walk-in shower, dual sinks, and a private water closet. Three more generously sized bedrooms and a loft add flexibility. The updated hall bath has dual sinks and a separate bathing area to keep busy mornings moving. The finished basement adds even more living space. Its large rec room can be a home theater, gym, game room, or play area. A fifth bedroom and full bath make a private setup for guests, and a large storage area holds seasonal items. The big-ticket items are already done: new roof, new exterior paint, fresh interior paint, and new flooring. Just move in and enjoy. Living in HOA1 gives you access to a six-lane, 25-meter swimming pool, tennis and basketball courts, a playground, trails, and clubhouse.

Location

State CO

County Douglas

Community Castle Pines North

Area Metro Denver

Rooms

Family Room 1

Basement Partial, Partially Finished, Slab

Interior

Interior Features Eat-in Kitchen, Cathedral Ceiling(s), Open Floorplan, Pantry, Walk-In Closet(s), Kitchen Island

Heating Forced Air

Cooling Central Air, Ceiling Fan(s)

Fireplaces Type Two or More, Living Room, Family Room

Appliance Dishwasher, Refrigerator, Microwave, Disposal

Exterior

Parking Features Attached

Garage Spaces 2.0

Fence Fenced

Community Features Clubhouse, Tennis Court(s), Pool, Playground, Trail(s)

Utilities Available Natural Gas Available, Electricity Available, Cable Available

View Y/N No

Roof Type Composition

Porch Deck

Garage Yes

Building

Lot Description Abuts Public Open Space, House Faces South

Sewer Public Sewer

Water Public

Level or Stories Two

Structure Type Frame,Brick

New Construction false

Schools

Elementary Schools Buffalo Ridge

Middle Schools Rocky Heights

High Schools Douglas County Re-1

School District Douglas County Re-1

Others

HOA Fee Include Trash

Acceptable Financing Cash, Conventional, FHA, VA

Listing Terms Cash, Conventional, FHA, VA

Special Listing Condition Private Owner

Virtual Tour https://youtu.be/VNv3a9tSQ_Q

Information and Real Estate Services (IRES)
Listed by Doug Hutchins

NEARBY SCHOOLS & PROPERTIES

Home Smart

Making real estate fun, simple and stress-free!

+1(303) 858-8100

[email protected]

8300 East Maplewood Avenue, Suite 100, Village, CO 80111

GET MORE INFORMATION

Name
Phone*
Message

Go tour this home

169 Clare