



2 Beds
2 Baths
1,017 SqFt
2 Beds
2 Baths
1,017 SqFt
Key Details
Property Type Condo
Sub Type Condominium
Listing Status Active
Purchase Type For Sale
Square Footage 1,017 sqft
Subdivision River West
MLS Listing ID IRE9810442
Style Chalet
Bedrooms 2
Three Quarter Bath 2
HOA Fees $744/mo
HOA Y/N Yes
Year Built 2020
Annual Tax Amount $2,885
Tax Year 2025
Property Sub-Type Condominium
Source ires
Property Description
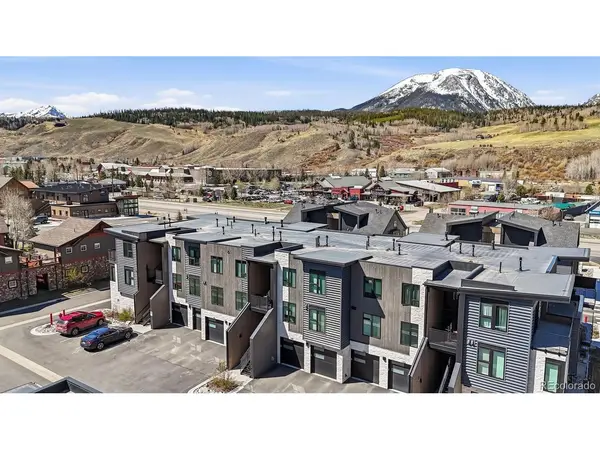
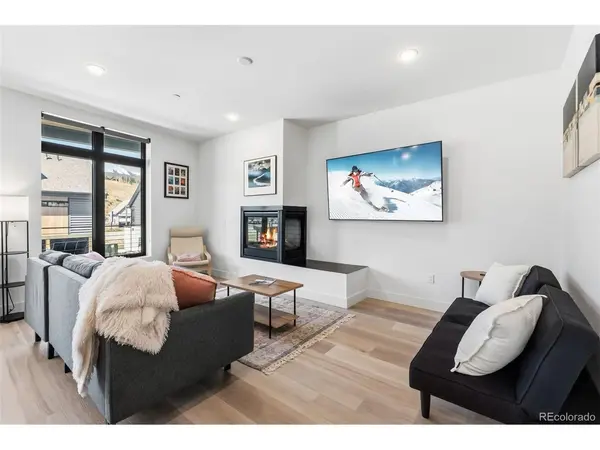
Tired of driving back down the hill after a day of fishing or skiing? Make this 2-bedroom, 2-bath riverfront condo your mountain home base. Stay for dinner, relax by the fireplace and wake up ready for another day in Summit County.
Very gently used, this bright, inviting residence features an open layout, contemporary finishes and expansive windows framing mountain views. Enjoy morning coffee on your deck with Gore Range views, go fishing on the Blue River, head out on the bike path or simply unwind at one of Silverthorne's many restaurants. Here, the riverfront setting is part of everyday life.
Two covered tandem parking spaces and a generous private storage closet provide room for fishing equipment, skis, bikes and year-round mountain gear. Offered furnished, this condo makes it easy to settle in and start enjoying your time in the mountains.
Silverthorne's restaurants, shops, live music and arts district are nearby, with convenient access to Lake Dillon, Keystone, Copper Mountain and Breckenridge. Whether you're looking for fishing weekends, ski getaways or a full time residence, this newer condo offers an appealing combination of location, convenience and outdoor recreation.
Short- and long-term rental opportunities offer additional flexibility. The seller is motivated and ready to move forward-schedule your private showing and bring an offer!
Location
State CO
County Summit
Community River West
Area Out Of Area
Zoning SRF
Direction From I-70 take exit 205 on to CO-9 N / Blue River Parkway. In 1.2 miles turn right into River West Condos. Upon entering the complex, turn right and building 6 will be on your left at the North end of the complex. (not on the highway, not on the river but in the middle of the complex).
Interior
Interior Features Open Floorplan, Pantry, Walk-In Closet(s), Kitchen Island
Heating Radiant
Cooling Ceiling Fan(s)
Fireplaces Type Family Room, One
Appliance Dishwasher, Refrigerator, Washer, Dryer, Microwave, Gas Bar-B-Q, Disposal
Exterior
Exterior Feature Balcony, Tandem Garage
Parking Features Carport
Garage Spaces 2.0
Community Features Hot Tub
Utilities Available Electricity Available, Cable Available
View Y/N Yes
View Mountain(s), City
Roof Type Fiberglass
Porch Deck
Garage Yes
Building
Lot Description Abuts Stream/Creek/River, House Faces West, Paved
Sewer Public Sewer
Water Public
Architectural Style Chalet
Level or Stories One
Structure Type Metal Siding,Concrete
New Construction false
Schools
Elementary Schools Silverthorne
Middle Schools Summit
High Schools Summit
School District Summit
Others
HOA Fee Include Trash,Snow Removal,Water,Heat,Insurance,Sewer
Acceptable Financing Cash, Conventional
Listing Terms Cash, Conventional
Special Listing Condition Private Owner

NEARBY SCHOOLS & PROPERTIES
Making real estate fun, simple and stress-free!