



2 Beds
2 Baths
2,958 SqFt
2 Beds
2 Baths
2,958 SqFt
Key Details
Property Type Single Family Home
Sub Type Single Family Residence
Listing Status Active
Purchase Type For Sale
Square Footage 2,958 sqft
Subdivision White Fence Farm
MLS Listing ID IRE2808850
Bedrooms 2
Full Baths 2
HOA Fees $315/mo
HOA Y/N Yes
Year Built 2005
Annual Tax Amount $3,772
Tax Year 2025
Lot Size 8,276 Sqft
Acres 0.19
Property Sub-Type Single Family Residence
Source ires
Property Description
Imagine waking up to sun-filled living spaces, enjoying coffee on your private patio beneath mature trees, and spending your weekends exploring Colorado instead of mowing lawns or shoveling snow. Here, the HOA handles the exterior maintenance, giving you more time for travel, recreation, family, and the things you love most.
Designed for effortless everyday living, the open floor plan features soaring vaulted ceilings, rich hardwood flooring, fresh interior paint, and abundant natural light. The spacious main-level primary suite offers a peaceful retreat with dual closets and a spa-inspired five-piece bath. A secondary bedroom, dedicated home office, and convenient main-floor laundry create the flexibility modern lifestyles demand.
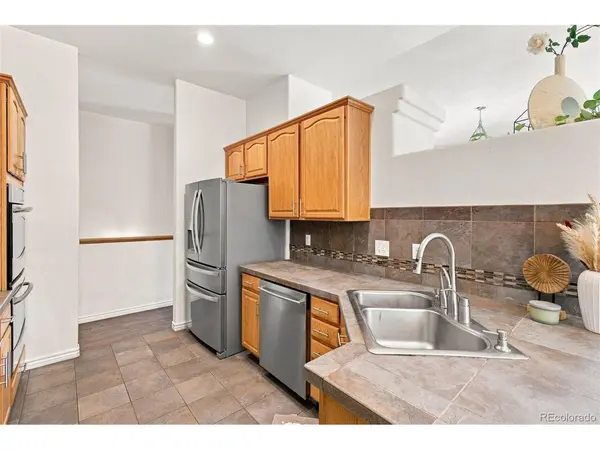
The kitchen is both functional and inviting, offering generous workspace, updated appliances, and a casual dining area that flows seamlessly to the outdoor living space, making entertaining easy and everyday living comfortable.
Need room to grow? The expansive basement is already equipped with drywall, plumbing, and electrical rough-ins, providing an incredible opportunity to create additional bedrooms, a media room, fitness space, guest suite, or whatever fits your vision.
Whether you're a professional seeking a lock-and-leave home, an active downsizer wanting less maintenance and more freedom, or someone simply looking for comfort, privacy, and convenience, this home offers a lifestyle that is increasingly difficult to find. Main Floor windows are scheduled to be replaed/repaired, work order and confirmation in hand
Location
State CO
County Jefferson
Community White Fence Farm
Area Metro Denver
Direction GPS works great
Rooms
Basement Full, Unfinished, Daylight
Interior
Interior Features Eat-in Kitchen, Cathedral Ceiling(s)
Heating Forced Air
Cooling Central Air, Ceiling Fan(s)
Fireplaces Type Family Room, One
Appliance Double Oven, Dishwasher, Refrigerator, Washer, Dryer, Microwave, Disposal
Exterior
Parking Features Attached
Garage Spaces 2.0
Utilities Available Cable Available
View Y/N No
Roof Type Composition
Garage Yes
Building
Lot Description Cul-De-Sac, House Faces East
Sewer Public Sewer
Level or Stories One
Structure Type Frame,Stucco,Concrete
New Construction false
Schools
Elementary Schools Lasley
Middle Schools Alameda Int'L
High Schools Jefferson Dist R-1
School District Jefferson Dist R-1
Others
HOA Fee Include Trash,Snow Removal
Acceptable Financing Cash, Conventional, FHA, VA
Listing Terms Cash, Conventional, FHA, VA
Special Listing Condition Private Owner

NEARBY SCHOOLS & PROPERTIES
Making real estate fun, simple and stress-free!