



4 Beds
4 Baths
2,278 SqFt
4 Beds
4 Baths
2,278 SqFt
Key Details
Property Type Single Family Home
Sub Type Single Family Residence
Listing Status Active
Purchase Type For Sale
Square Footage 2,278 sqft
Subdivision Cranford
MLS Listing ID IRE4432809
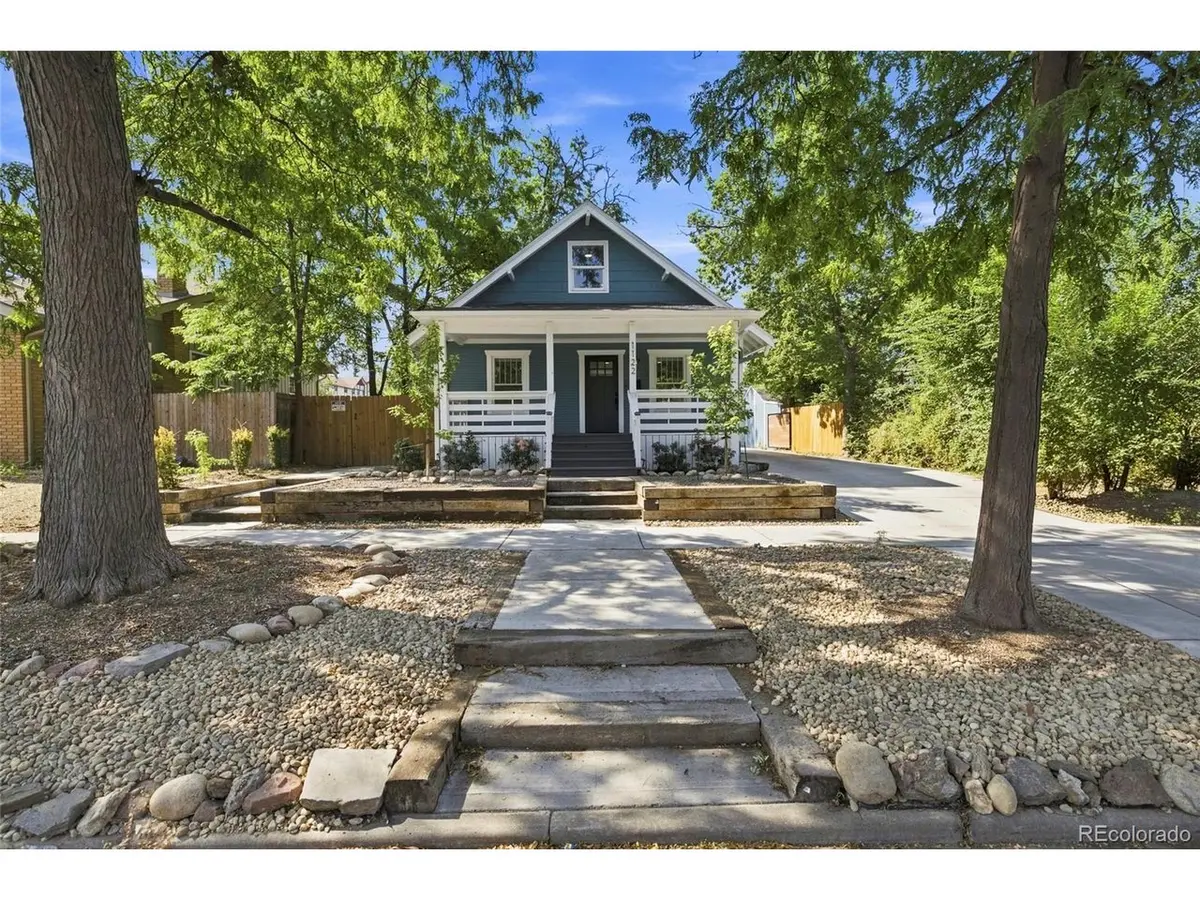
Style Cottage
Bedrooms 4
Full Baths 3
Half Baths 1
HOA Y/N No
Year Built 1924
Annual Tax Amount $2,441
Tax Year 2025
Lot Size 7,405 Sqft
Acres 0.17
Property Sub-Type Single Family Residence
Source ires
Property Description
Rare 1920s Craftsman bungalow blending historic character with modern luxury, just one block from campus. Thoughtfully remodeled with 4 bedrooms, 3.5 baths, premium finishes, and a flexible layout ideal for homeowners, multigenerational living, or investors. The bright open-concept main level showcases preserved Craftsman details, 1924 wood flooring accents, custom millwork, designer lighting, luxury flooring, premium fixtures, quartz countertops, and upgraded cabinetry. The chef-inspired kitchen is designed for both everyday living and entertaining.
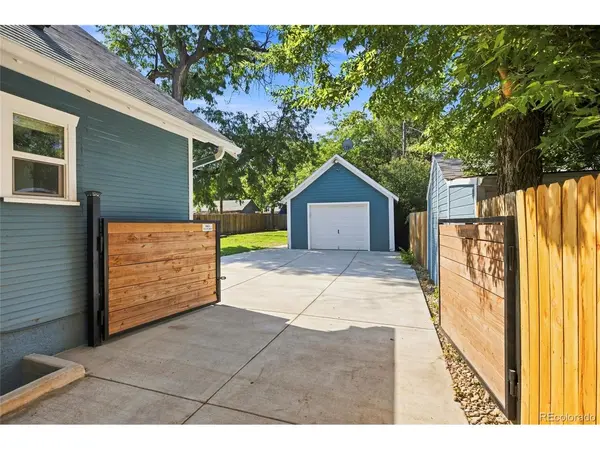
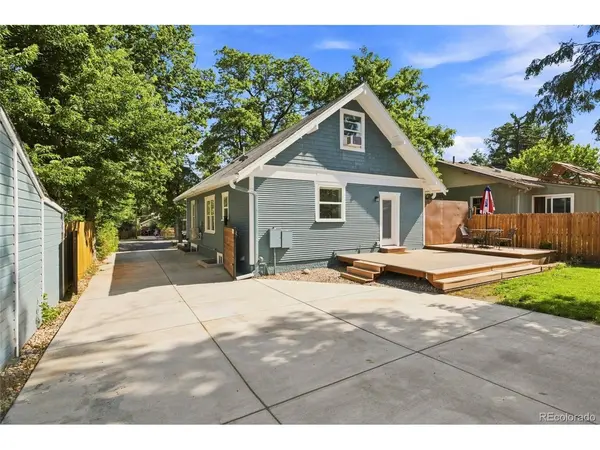
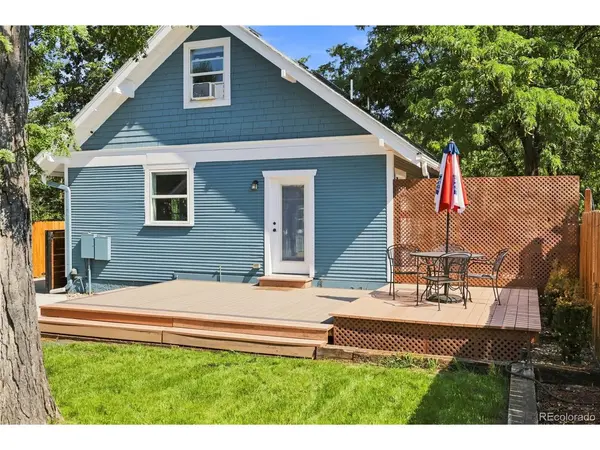
The private lock-off basement with separate entrance offers exceptional flexibility as a guest suite, college housing, additional living space, or potential rental opportunity. Outside, enjoy a detached garage plus a fully conditioned bonus studio, ideal for a home office, creative studio, gym, hobby space, or private retreat.
Prime location just one block from campus provides exceptional convenience for students, faculty, professionals, and investors. With historic charm, extensive updates, flexible living spaces, and potential income opportunities, this unique property offers a rare combination of lifestyle and investment appeal.
Also comes with mineral rights and oil/gas royalties to add additional income for the buyer.
**Buyers must verify all listing data independently.**
Location
State CO
County Weld
Community Cranford
Area Greeley/Weld
Rooms
Basement Unfinished, Slab, Walk-Out Access, Daylight, Sump Pump
Interior
Heating Hot Water, Heat Pump, Radiant
Cooling Ceiling Fan(s)
Appliance Dishwasher, Dryer, Microwave, Disposal, Fire Alarm
Exterior
Parking Features Detached
Garage Spaces 1.0
Fence Partial
Utilities Available Electricity Available, Cable Available
View Y/N No
Roof Type Other
Porch Patio, Deck
Garage Yes
Building
Lot Description Deciduous Trees, Outbuildings, Paved, Gutters, Mineral Rights Included
Sewer Public Sewer
Water City
Architectural Style Cottage
Level or Stories Three Or More
Structure Type Frame,Wood Siding,Concrete
New Construction false
Schools
Elementary Schools Maplewood
Middle Schools Heath
High Schools Greeley 6
School District Greeley 6
Others
Acceptable Financing Cash, Conventional, FHA
Listing Terms Cash, Conventional, FHA

NEARBY SCHOOLS & PROPERTIES
Making real estate fun, simple and stress-free!