




4 Beds
3 Baths
2,789 SqFt
4 Beds
3 Baths
2,789 SqFt
Open House
Sat Oct 17, 11:30pm - 2:00pm
Key Details
Property Type Single Family Home
Sub Type Single Family Residence
Listing Status Active
Purchase Type For Sale
Square Footage 2,789 sqft
Subdivision Kenosha Farm
MLS Listing ID IRE5997823
Bedrooms 4
Full Baths 1
Half Baths 1
Three Quarter Bath 1
HOA Fees $55/mo
HOA Y/N Yes
Year Built 1999
Annual Tax Amount $4,661
Tax Year 2025
Lot Size 6,098 Sqft
Acres 0.14
Property Sub-Type Single Family Residence
Source ires
Property Description
An updated powder bath completes the main level.
Upstairs, you'll find three generously sized bedrooms, a spacious loft, and an updated (2025) full bathroom. The versatile loft offers possibilities for a second family room, library, playroom or for whatever best fits your lifestyle! Step outside to enjoy the private, fully fenced backyard with a wood deck, perfect for relaxing, entertaining. Mature trees, professionally pruned this year, enhance the curb appeal.The unfinished basement includes egress windows and offers excellent potential for future expansion. This home has received many improvements, allowing you to move in with confidence!
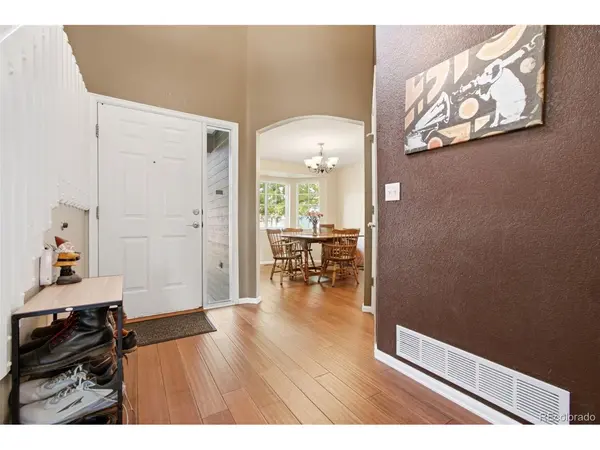
*New Air Conditioner (2026)* New Water Heater (2026)* Exterior Paint (2025)* All New Toilets (2025)* New Roof & Gutters (2024)*New Sprinkler System (2024)*New Windows (2021)* Furnace (2021)* New Bamboo Flooring (2020) With major systems and updates already completed, this home offers peace of mind, and an outstanding location near parks, trails, and everything Kenosha Farms has to offer.
Location
State CO
County Boulder
Community Kenosha Farm
Area Suburban Plains
Direction GPS
Rooms
Basement Unfinished
Interior
Interior Features Eat-in Kitchen, Cathedral Ceiling(s), Open Floorplan, Pantry, Walk-In Closet(s), Kitchen Island
Heating Forced Air
Cooling Central Air, Ceiling Fan(s)
Appliance Self Cleaning Oven, Dishwasher, Refrigerator, Washer, Dryer, Microwave, Disposal, Fire Alarm
Exterior
Parking Features Attached
Garage Spaces 2.0
Fence Fenced
Community Features Playground, Park, Trail(s)
Utilities Available Natural Gas Available, Electricity Available, Cable Available
View Y/N No
Roof Type Composition
Porch Deck
Garage Yes
Building
Lot Description Cul-De-Sac, House Faces West, Paved, Gutters
Sewer Public Sewer
Water Public
Level or Stories Two
Structure Type Frame,Wood Siding
New Construction false
Schools
Elementary Schools Erie
Middle Schools Erie
High Schools St Vrain Dist Re 1J
School District St Vrain Dist Re 1J
Others
HOA Fee Include Trash
Acceptable Financing Cash, Conventional, FHA, VA
Listing Terms Cash, Conventional, FHA, VA
Special Listing Condition Private Owner

NEARBY SCHOOLS & PROPERTIES
Making real estate fun, simple and stress-free!