



2 Beds
2 Baths
1,012 SqFt
2 Beds
2 Baths
1,012 SqFt
Open House
Fri Sep 04, 3:30pm - 6:00pm
Key Details
Property Type Condo
Sub Type Condominium
Listing Status Active
Purchase Type For Sale
Square Footage 1,012 sqft
Subdivision Meadow Hills
MLS Listing ID IRE7578998
Style Contemporary
Bedrooms 2
Full Baths 1
Three Quarter Bath 1
HOA Fees $339/mo
HOA Y/N Yes
Year Built 1998
Annual Tax Amount $1,964
Tax Year 2025
Lot Size 435 Sqft
Acres 0.01
Property Sub-Type Condominium
Source ires
Property Description
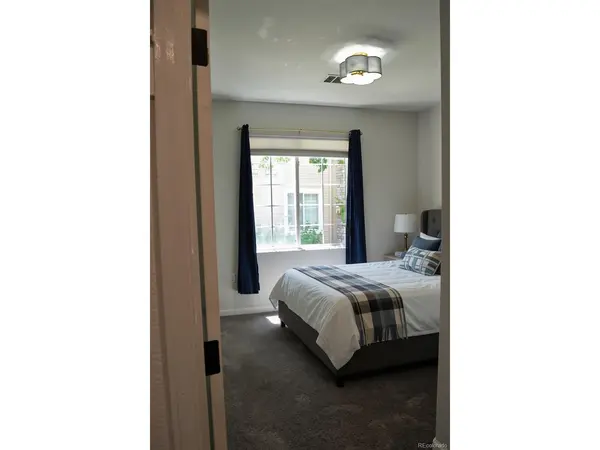
Step inside to discover soaring ceilings, abundant natural light, and a thoughtfully designed interior featuring wide-plank flooring, plush bedroom carpeting, recessed LED lighting, stylish decorative fixtures, and a contemporary kitchen complete with stainless steel appliances, subway tile backsplash, mixed-metal accents, a Kohler radius sink, sleek black gooseneck faucet, and generous workspace for everyday living and entertaining.
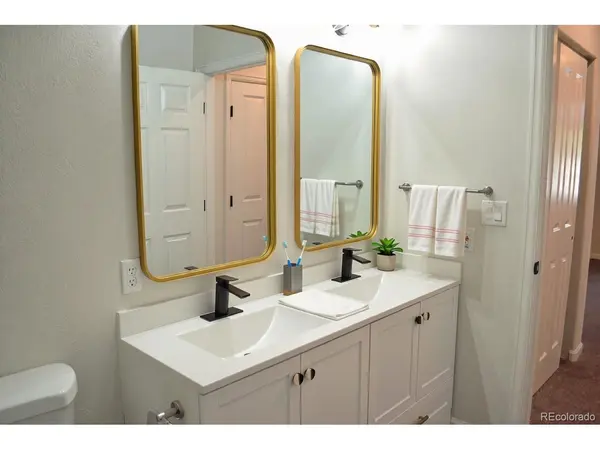
The open-concept living area is anchored by a modern gas fireplace with a striking shiplap and tile surround, creating a warm yet sophisticated focal point. The private primary suite offers a relaxing retreat with a spa-inspired ensuite featuring a deep soaking tub for two, dual vanities, and elegant contemporary finishes. The secondary bathroom is equally well-appointed, while the charming board-and-batten accented laundry area adds both character and functionality.
FHA financing is available, and buyers may qualify for closing cost assistance or an interest rate reduction when using the seller's preferred lender.
Ideally located within walking distance of Carson Park and just moments from Cherry Creek Reservoir, scenic trails, shopping, dining, and everyday conveniences, this home offers the perfect combination of comfort, style, and location. Schedule your private showing today-this exceptional opportunity won't last long!
Location
State CO
County Arapahoe
Community Meadow Hills
Area Metro Denver
Zoning RES
Direction From Parker and Quincy turn left onto Carson, stay straight go onto Dillon, 2nd right onto Crystal Circle, unit is on the right.
Interior
Interior Features Open Floorplan, Walk-In Closet(s)
Heating Forced Air
Cooling Central Air, Ceiling Fan(s)
Fireplaces Type Gas, Gas Log, One
Appliance Dishwasher, Refrigerator, Washer, Dryer, Microwave, Disposal
Exterior
Parking Features Reserved
Garage Spaces 1.0
Community Features Pool
Utilities Available Natural Gas Available, Electricity Available, Cable Available
View Y/N No
Roof Type Composition
Porch Patio
Garage Yes
Building
Lot Description House Faces East, Paved
Sewer Public Sewer
Water City
Architectural Style Contemporary
Level or Stories One
Structure Type Frame,Wood Siding,Moss Rock
New Construction false
Schools
Elementary Schools Polton
Middle Schools Prairie
High Schools Cherry Creek 5
School District Cherry Creek 5
Others
HOA Fee Include Trash,Snow Removal,Exterior Maintenance,Water,Insurance,Sewer
Acceptable Financing Cash, Conventional, FHA, VA, 1031 Exchange
Listing Terms Cash, Conventional, FHA, VA, 1031 Exchange
Special Listing Condition Private Owner

NEARBY SCHOOLS & PROPERTIES
Making real estate fun, simple and stress-free!